

A successful kitchen remodel is not defined by one finish, appliance, or trend. It starts with a clear understanding of how the room needs to work, how much of the existing space should change, and which decisions need to be made before construction begins.
The kitchen remains one of the most common remodeling projects because it carries more responsibility than almost any other room. It is a workspace, a gathering place, a traffic route, a storage system, and often the center of daily family life. The National Association of Home Builders ranked kitchen remodeling among the most common projects handled by professional remodelers in 2025. The National Kitchen and Bath Association’s 2026 Kitchen Trends Report also found that many industry professionals expect kitchen footprints to grow even as overall home sizes hold steady or decrease.
That does not mean every kitchen needs to become larger. It means homeowners are asking the room to do more. The best plan is the one that improves movement, storage, preparation, cleanup, and connection to the rest of the home without adding complexity that does not serve a real purpose.
Start With the Right Level of Remodel
Kitchen projects generally fall along a scope ladder. Knowing where your project belongs helps establish a realistic budget, schedule, and design process before selections begin.
Facelift
A facelift changes surfaces without changing the room’s bones. Cabinets may be painted or refaced, hardware and lighting are updated, and countertops or backsplash tile are replaced. This approach works best when the cabinet boxes remain sound and the existing workflow already functions well.
Refresh
A refresh replaces more of the kitchen while preserving the footprint. New cabinets, appliances, flooring, and finishes can create a major visual change without relocating plumbing, electrical, or walls. It is often the most efficient path when the layout is fundamentally right but the materials and storage no longer meet the household’s needs.
Layout Remodel
A true layout remodel changes how the room works. A peninsula may become an island, the sink or range may move, or the kitchen may open into an adjacent dining or living area. This is where coordination becomes more important because one layout decision can affect framing, plumbing, electrical, HVAC, flooring, and surrounding finishes.
Full Rebuild
A full rebuild takes the kitchen back to the framing. It makes sense when systems are aging, the layout has major limitations, or the kitchen is part of a larger home renovation. Opening the walls creates the opportunity to correct old wiring, plumbing, insulation, ventilation, and structural issues, but it also requires the most thorough planning. Industry data continues to show that homeowners are investing in kitchens that support more functions, which makes early scope decisions increasingly important.


Plan Around Function Before Finishes
A kitchen can photograph beautifully and still be frustrating to use. Before choosing cabinet color or countertop material, map the everyday movement through the room. Where do groceries enter the house? Where do people stop to set down bags, sort mail, or make coffee? Can someone open the refrigerator while another person works at the sink? Is there enough room to move behind occupied stools?

Good planning creates clear work zones and protects the main circulation paths. An entry from the garage may need a direct unloading zone near the pantry and refrigerator. A busy household may benefit from separating the coffee station from the primary cooking area. A larger island can add preparation space and seating, but only if adequate walkways remain around it.
The open-concept kitchen shown in Episode 3 is one example of this thinking. Removing the old peninsula and opening the wall improved the connection between the kitchen, dining room, and surrounding view. The value was not simply making the room look larger. It was removing a bottleneck and giving the household a more useful relationship between spaces.

Understand the Wall Conversation
Opening a kitchen often involves removing a wall, and the first question is whether that wall carries structural load. A partition wall divides rooms. A load-bearing wall transfers the weight of floors, roof framing, or other walls above it. Both may be removable, but the engineering, permitting, schedule, and cost are very different.
Non-structural walls can still contain electrical wiring, plumbing, ductwork, and returns that need to be relocated. Load-bearing walls generally require structural review, temporary support, a properly sized beam, and a verified load path through posts and foundations. Although walls running perpendicular to floor joists are more likely to be load-bearing while parallel walls may or may not be, orientation alone is not enough to make the determination. The structure above and below needs to be investigated before demolition begins.
The practical rule
Do not design the finished kitchen around an assumed wall-removal plan. Confirm structure and hidden utilities first, then finalize the layout around information you can trust.
Make the Island Earn Its Space
An island should solve multiple problems without creating new ones. It may provide preparation space, seating, drawers, appliance storage, a microwave location, cleanup functions, or serving space. The best combination depends on the room and the way the household cooks.

Electrical planning belongs in this conversation early. Requirements for island receptacles have changed in recent electrical-code cycles, and the applicable solution depends on the code adopted by the local jurisdiction and the final island design. Pop-up receptacles integrated into the countertop are one option when coordinated correctly. The location must be planned with the countertop fabricator, cabinetmaker, electrician, and inspector rather than added after the island is built.

Treat Cabinetry as a Storage System
Storage improves when each cabinet has a job. Custom cabinetry can be fitted to the room, appliance dimensions, and homeowner’s routines instead of forcing the household to adapt to standard box sizes. That can mean deep pantry storage beside the refrigerator, drawers sized for cookware, a pullout corner mechanism, concealed appliance storage, or a dedicated coffee bar with doors that retract when the station is in use.
Current kitchen research supports this shift toward organized, concealed storage. Reporting on the latest Houzz findings and guidance from the NKBA both point to continued demand for pantry cabinetry, dedicated work zones, and spaces that keep visual clutter out of the main kitchen.

Coordinate Plumbing, Electrical, and Ventilation Early
Infrastructure decisions are much less expensive to make on paper than after walls, cabinets, and countertops are installed. Appliance locations affect circuits and gas service. Sink placement affects drain routing and venting. A large gas range may require a more capable hood, and higher-capacity ventilation may introduce additional make-up-air requirements. These systems need to be designed together.
Specialty plumbing features should be evaluated the same way. Pot fillers remain a popular request because they reduce the distance a heavy pot travels between sink and range. Installation is most practical when the wall is already open and a nearby supply line can be routed correctly. Angi’s pot-filler installation guide outlines how fixture selection and plumbing access influence cost. The important question is not whether the feature is fashionable, but whether it solves a recurring problem for the household.
Choose Features That Support Daily Routines
Drawer microwaves, concealed pantries, coffee bars, and prep kitchens are useful when they support a clear routine. A drawer microwave can preserve upper-cabinet space and clean up sightlines. A hidden pantry can keep bulk storage and small appliances close without leaving them on display. A coffee station outside the main cooking zone lets one person make breakfast while another prepares a meal.
Designers continue to report demand for pantry entries integrated into cabinetry, while the Houzz Kitchen Trends Study reflects the broader priority homeowners place on built-in storage. The NKBA also reports continued interest in butler’s pantries and prep kitchens that move clutter and secondary tasks out of the main room.
These features should not be treated as a checklist. A household that rarely entertains may gain more from pantry drawers and a larger prep surface than from a separate serving pantry. A family with several cooks may prioritize wider walkways and divided work zones. The right feature is the one that removes friction from an activity that happens regularly.
Expect the Ripple Effects
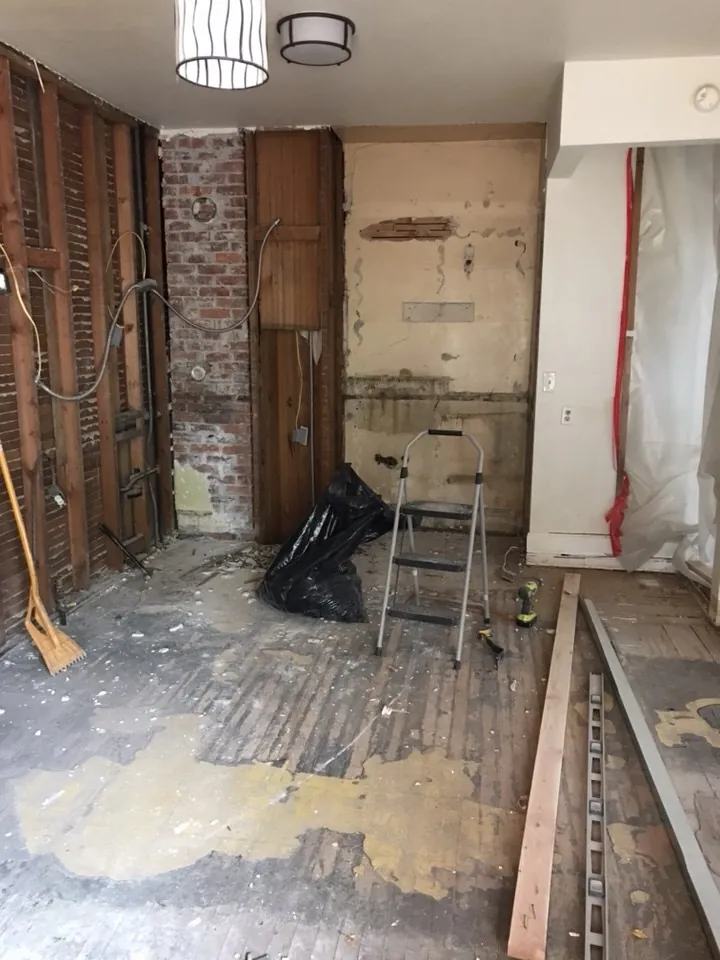
Moving one kitchen element often moves several others. Relocating a sink changes supply, drain, venting, cabinets, countertops, and flooring. Opening a wall may reveal ductwork or wiring that needs a new route. Moving a range can affect electrical or gas service and the hood path. These are not unusual surprises; they are the normal connections between systems in a working house.
Permits and inspections also affect sequence. Structural work, electrical changes, plumbing modifications, and mechanical systems may each require review at specific stages. Cabinet and specialty-appliance lead times can influence when demolition should begin. A reliable plan accounts for those dependencies before the existing kitchen is taken out of service.
A cosmetic refresh may only interrupt the kitchen for a short period, but a full rebuild can take the kitchen out of service for weeks or months depending on scope, selections, inspections, and lead times. Planning a temporary setup with a microwave, toaster oven, refrigerator access, and a utility sink can make the process much easier to live through.
It is also wise to carry a contingency for hidden conditions, especially when walls, floors, plumbing, or electrical systems are being opened. Older homes can reveal water damage, outdated wiring, uneven framing, or previous work that needs correction before finishes go back in.
Use One Coordinated Plan
A kitchen remodel can involve demolition, framing, structural engineering, plumbing, electrical, HVAC, drywall, flooring, cabinetry, countertop fabrication, tile, painting, appliances, and finish carpentry. The sequence matters because one trade often depends on work completed by another.
A single point of coordination gives the homeowner one accountable plan instead of a collection of separate trade schedules. It also allows design details to be checked against field conditions. In Episode 3, details such as aligned cabinetry reveals, coordinated chamfered edges, countertop-integrated outlets, the handcrafted hood, and the appliance layout only work because the parts were considered together.
Questions to Answer Before Design Begins
- What currently causes the most frustration in the kitchen?
- Does the existing footprint work, or does circulation need to change?
- How many people regularly cook, gather, or work in the room?
- Which appliances and specialty features are genuine priorities?
- Where do groceries, small appliances, cookware, and bulk items need to live?
- Are there structural, electrical, plumbing, ventilation, or moisture issues that should be corrected while the room is open?
- How will the household function while the kitchen is out of service?


Build the Kitchen Around How You Live
The best kitchen remodels are not built around a showroom display. They are built around the household that will use the room every day. When scope, structure, infrastructure, storage, and finish details are coordinated early, the result is easier to build, easier to understand, and more useful for years to come.
Hug Construction has spent more than 20 years helping homeowners plan remodels across Spokane and North Idaho. You do not need finished plans or every selection made to begin. A clear description of what is not working, what you hope to improve, and how you want the home to feel is enough to start a productive conversation.