

An ADU turns spare space on your property into real use. Think a home for aging parents, a landing spot for kids back from college, or steady rental income. It also takes planning. What you can build depends on your lot and your local rules.
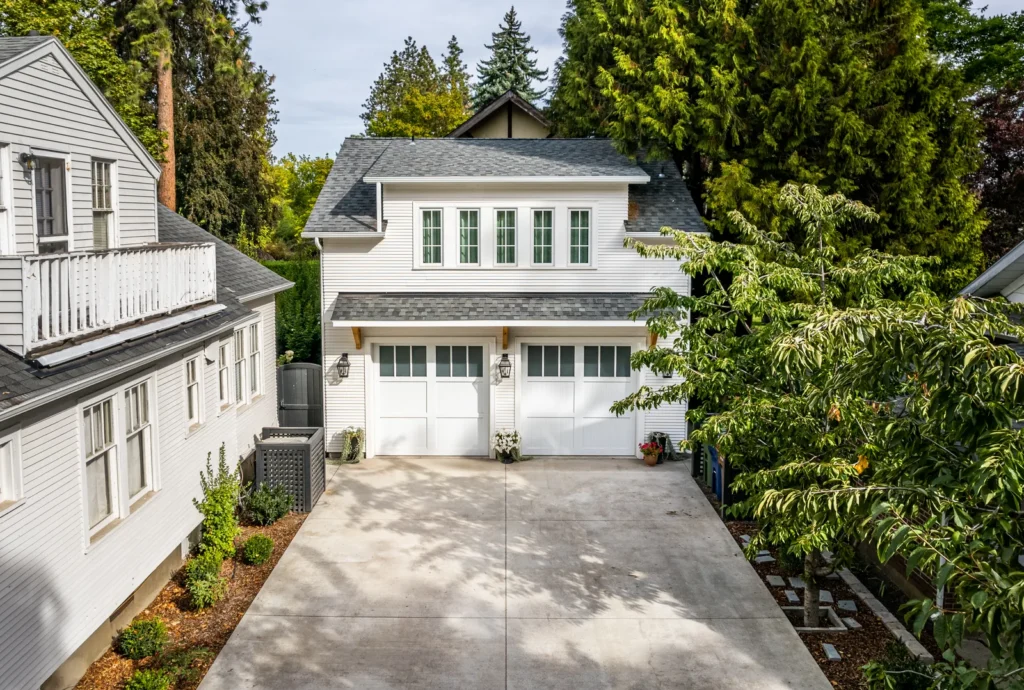
ADU stands for accessory dwelling unit, a second, smaller home on a lot that already has a house. Different cities and counties call them different things. They all do the same job: add a unit to a property that already has a home. In fact, we filmed this episode at a garage-style ADU we are building near Manito Park in Spokane. Here is what we walk clients through before a project starts.
Start with why you are building it
The first questions we ask are simple. Why are you building it, who is it for, and what do you want the space to do? Your answers point to the right style and size before anything else.

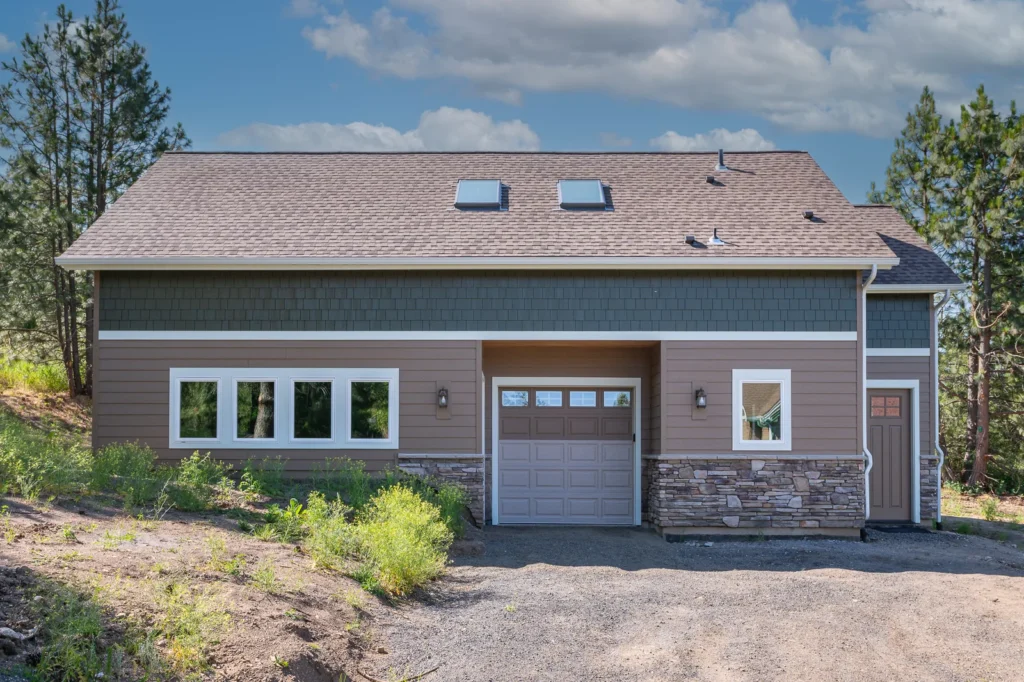
For example, people use ADUs many ways: guest suites, in-law suites, a spot for kids home from college, or rental income. Some are a mix, like a shop on the ground floor with a home office or apartment above. Each one leads to a different layout. That is part of why no two ADUs look quite the same. Some are meant to match the main house, and some are built to stand out. You can see a few of the ADUs we have built around the region to get a sense of the range.

Attached, detached, or a garage conversion
ADUs come in a few forms, and the form drives both the cost and the permitting.
A detached unit in the backyard, like a single-level in-law cottage, gives the most privacy. In contrast, an attached unit shares a wall with the main house. A garage conversion is often the most affordable way in, since much of the structure is already there. Whether it works comes down to the existing foundation and framing. In addition, two-story options open up more choices. A shop or garage on the ground floor with living above is a popular way to add storage and a rental. You get both without giving up yard.
What goes inside, a full kitchen or a kitchenette?
You do not always need a full kitchen. A kitchenette works fine for a guest suite or short stays. A full kitchen, full bath, and laundry make more sense for a long-term rental or a year-round family member. So it comes down to who will use the space and your long-term plan for it.
Know your zoning and local rules
This is the part that trips people up. The rules change from one jurisdiction to the next, and they keep changing over time.

In the City of Spokane, an ADU is generally capped around 1,000 square feet. For a garage-style build, that square footage gets split between garage and living space. Generally, county rules tend to be more flexible than city rules. Some cities and counties even offer a few pre-approved plans.
Confirm the size limit early. Check any owner-occupancy requirement, how many ADUs your parcel allows, and any minimum lot size. Whether the ADU has to match your house usually comes down to local ordinances or your HOA. There is often flexibility, as long as it fits the look of the neighborhood.
Washington’s statewide rules, set by House Bill 1337, also change in 2026, so check what applies to your address right now. Your local planning office, like Spokane County Building and Planning, is the best source for the current rules. On the Idaho side, the North Idaho Building Contractors Association is a helpful regional starting point.
Do not forget the utilities
If there is one thing people underestimate, it is utilities. Water and sewer connections, electrical upgrades, and getting gas to the unit can all add real cost. Sort them out well before you sit down with a builder on a design. Also, setbacks and access for equipment and crews matter. If you are on septic, the system has to be sized for the added bedrooms and baths. That usually means an engineer takes a look well in advance.

What an ADU costs, and how to pay for it
Cost depends on the choices above more than anything. That means attached versus detached versus a garage conversion, how far the utilities run, the size, and your finish level.
A garage conversion usually costs less than a detached build from the ground up. We would rather give you a real number for your lot than a guess in a blog post. Treat any figure you find online as a rough starting point, and our guide to custom home costs in Spokane and North Idaho is a useful companion on how local pricing works. To pay for it, most homeowners look at a construction loan, a HELOC on their home, or a standalone ADU loan. That said, a lender who has financed ADUs before can help you sort out which one fits.
Rental income, taxes, and resale value
An ADU can bring in steady rental income. Of course, how much depends on your neighborhood and whether you rent long-term or short-term. You can Airbnb an ADU in many areas, but it depends on local ordinances and any HOA or short-term-rental rules. Check before you count on that income. Adding a unit also raises your property value, which helps at resale. It will likely raise your property taxes too, since the city or county assigns value to the new space. None of that is a reason not to build. It is just worth planning for.
How long an ADU takes
Start to finish, plan on a 6 to 12 month window in our area. That covers planning, design, engineering, permitting, and construction. Permitting is the step that varies the most by jurisdiction. In the city, the City of Spokane residential permit process lays out what to expect. That is exactly why the early questions about zoning and utilities save so much time later.
The practical rule
Sort out zoning and utilities before you fall for a design. Two things decide more about your ADU than any floor plan. First, what your jurisdiction allows. Second, what it takes to get water, sewer, and power to the unit.

A better ADU starts with the right questions
ADUs take real planning, and being purposeful early is what makes the build go smoothly. We help clients think through the why, the site, the rules, and the budget before design even starts. That way, the plan you fall in love with is one you can actually build. That is the whole point of this series: give you the information and the confidence to build better!
Questions to answer before you build an ADU
Use this as a starting point as you plan:
- Why are you building it, and who is it for?
- Detached, attached, or a garage conversion?
- A full kitchen and bath, or a kitchenette?
- What size does your jurisdiction allow, and are there owner-occupancy or minimum lot-size rules?
- How many ADUs does your parcel allow?
- Where will water, sewer, power, and gas come from, and is your septic sized for the extra rooms?
- Does it need to match your house under city or HOA rules?
- Will you rent it long-term or short-term, and do local or HOA rules allow it?
- How will you finance it: construction loan, HELOC, or a standalone loan?
- Have you planned for higher property taxes and the bump in resale value?
- What is a realistic timeline (often 6 to 12 months)?
Build a better ADU with a team that has done it
Thinking about adding an ADU in Spokane or North Idaho? We will help you sort out the zoning, utilities, budget, and design so you can build with confidence. You do not need every answer to start, just a conversation about your property and your goals.