

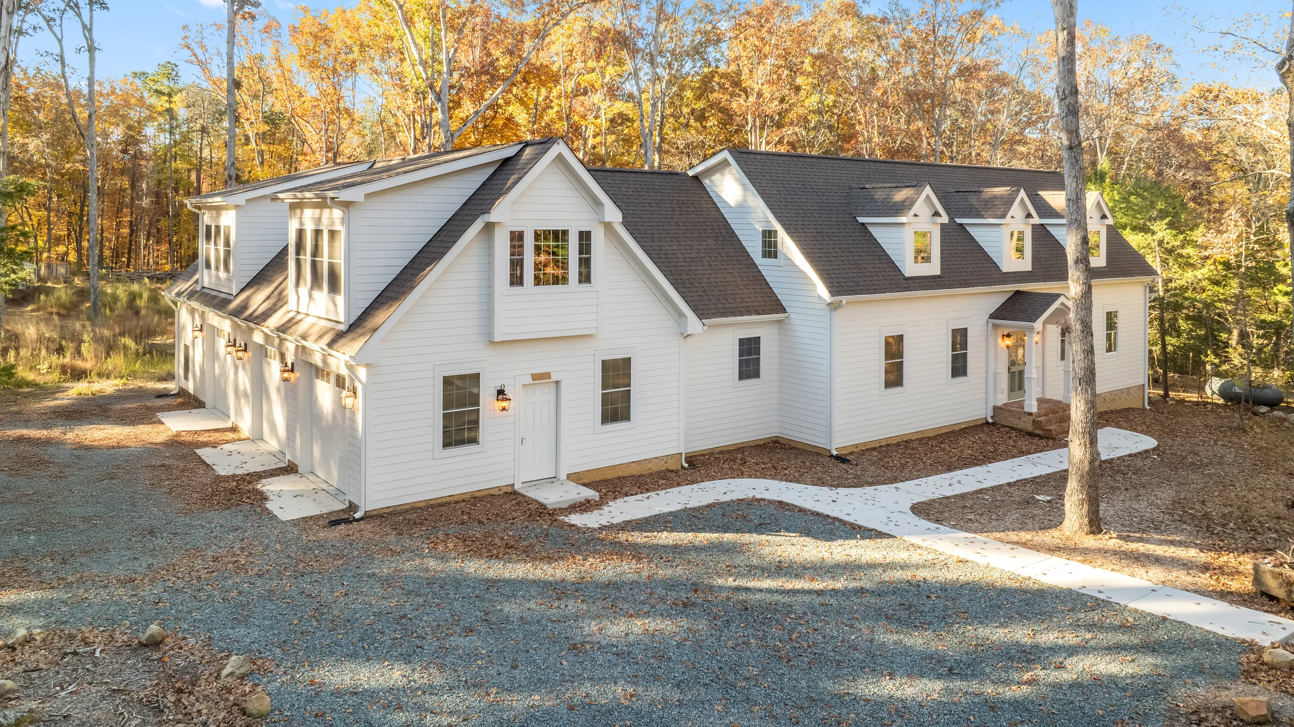
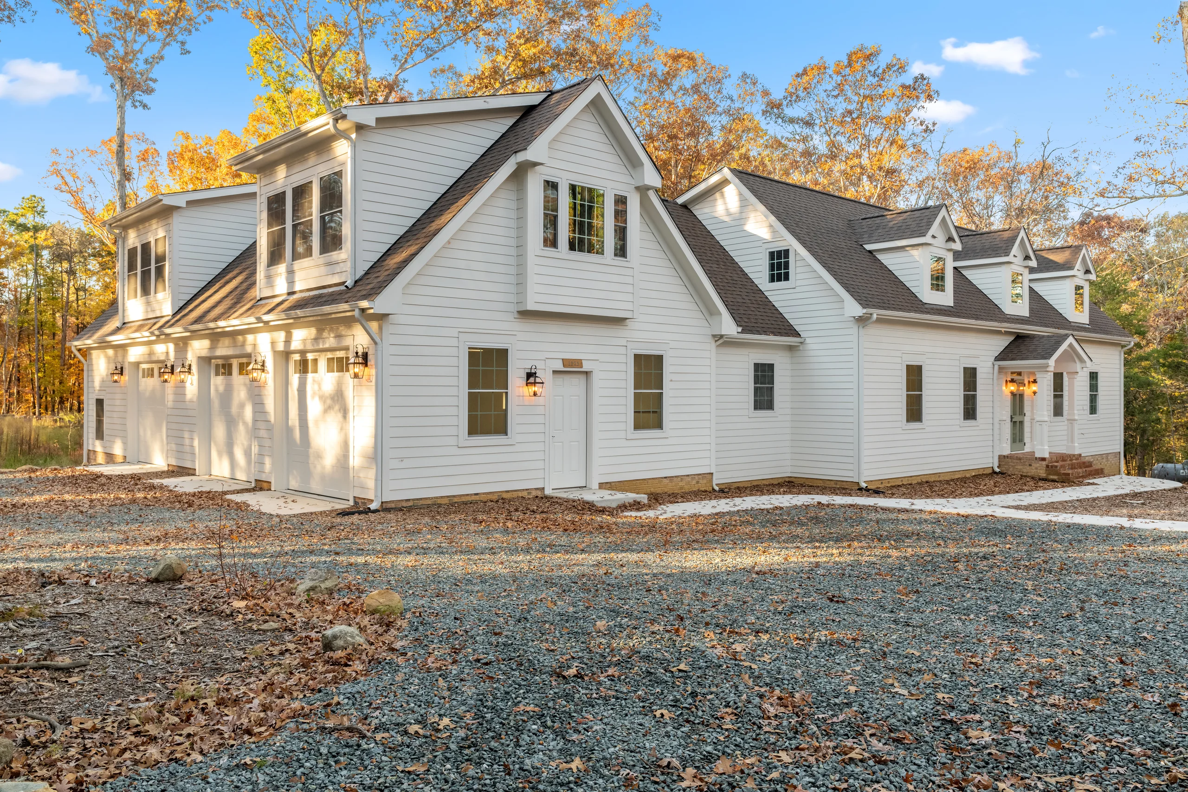
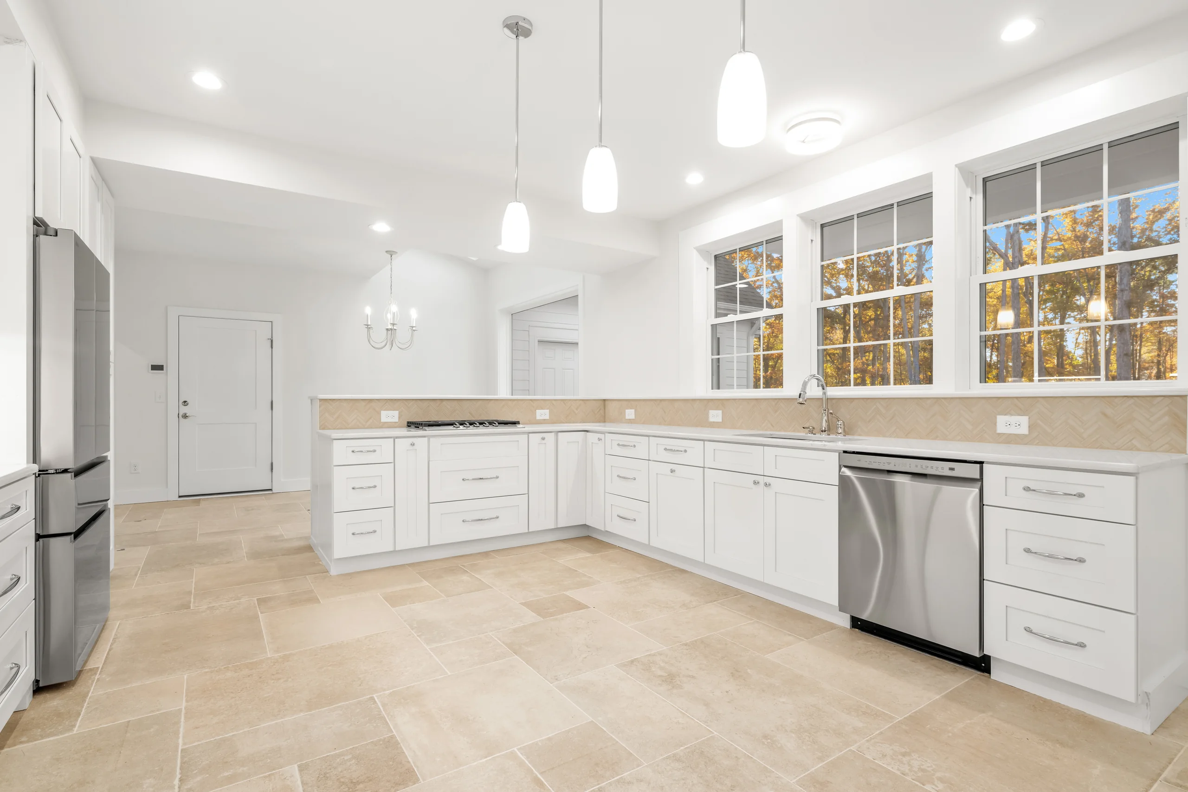
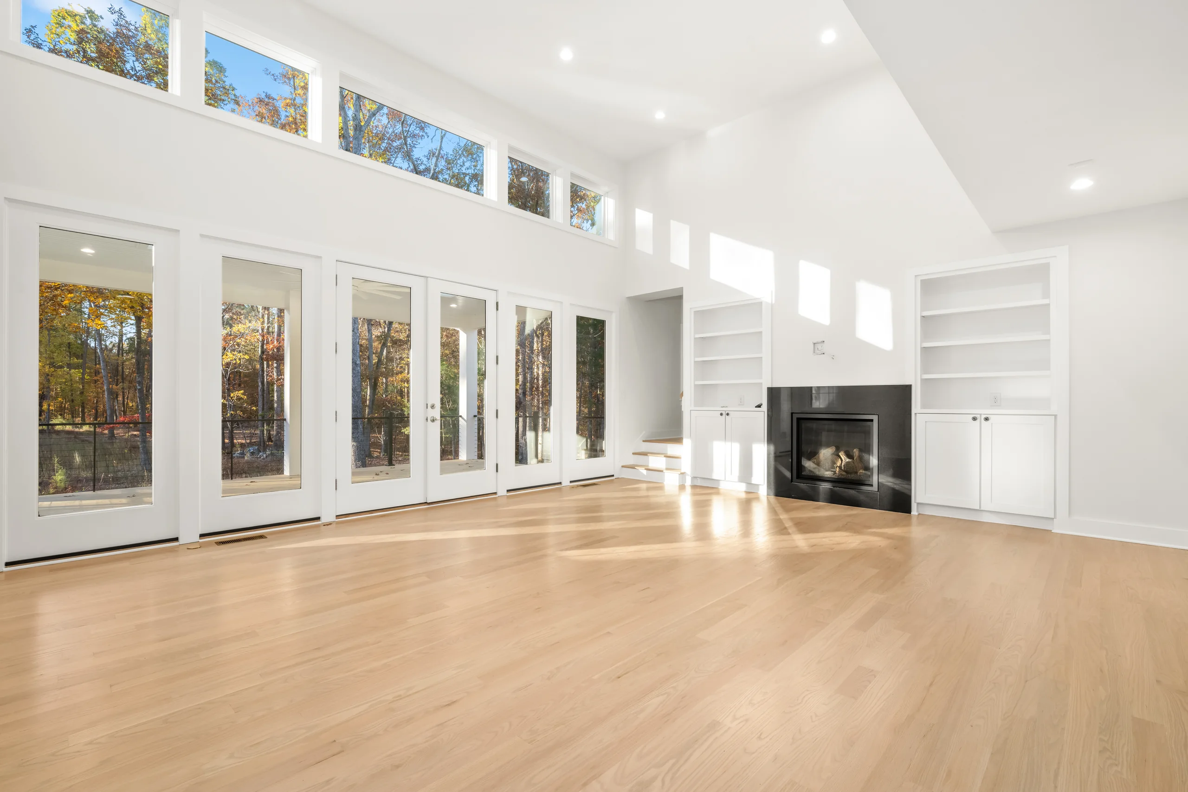
Set against a wooded backdrop, Loblolly Pine is a bright custom home with a long, connected main living space. White cabinetry, pale wood floors, and a wall of tall windows carry natural light from the kitchen through the living area. Clerestory windows and a fireplace anchor the room. Elsewhere, flexible bedrooms, a cheerful laundry room, a spacious double-vanity bath, and upper-level rooms tucked beneath the roofline give the house plenty of room to adapt over time. Outside, white siding and dark metal roofing give the home a clean, traditional profile.